
Residential Fabric Gable Canopies
Enhance your outdoor living space with a shade structure that beautifully complements your home exterior. A gable fabric canopy offers a classic A-frame aesthetic, providing excellent weather protection while mirroring your existing roofline. Anderson Awning designs and installs premium shade solutions using the highest-quality canvas in Anderson, ensuring your new patio cover is incredibly durable and visually stunning.
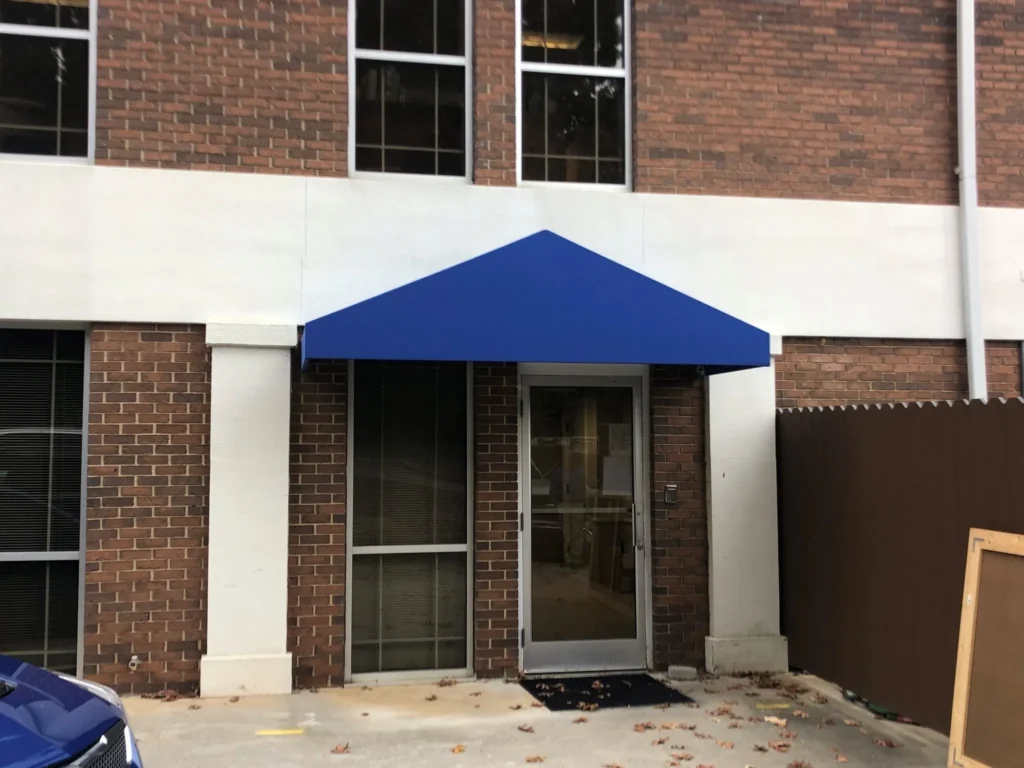
The Classic A-Frame Design
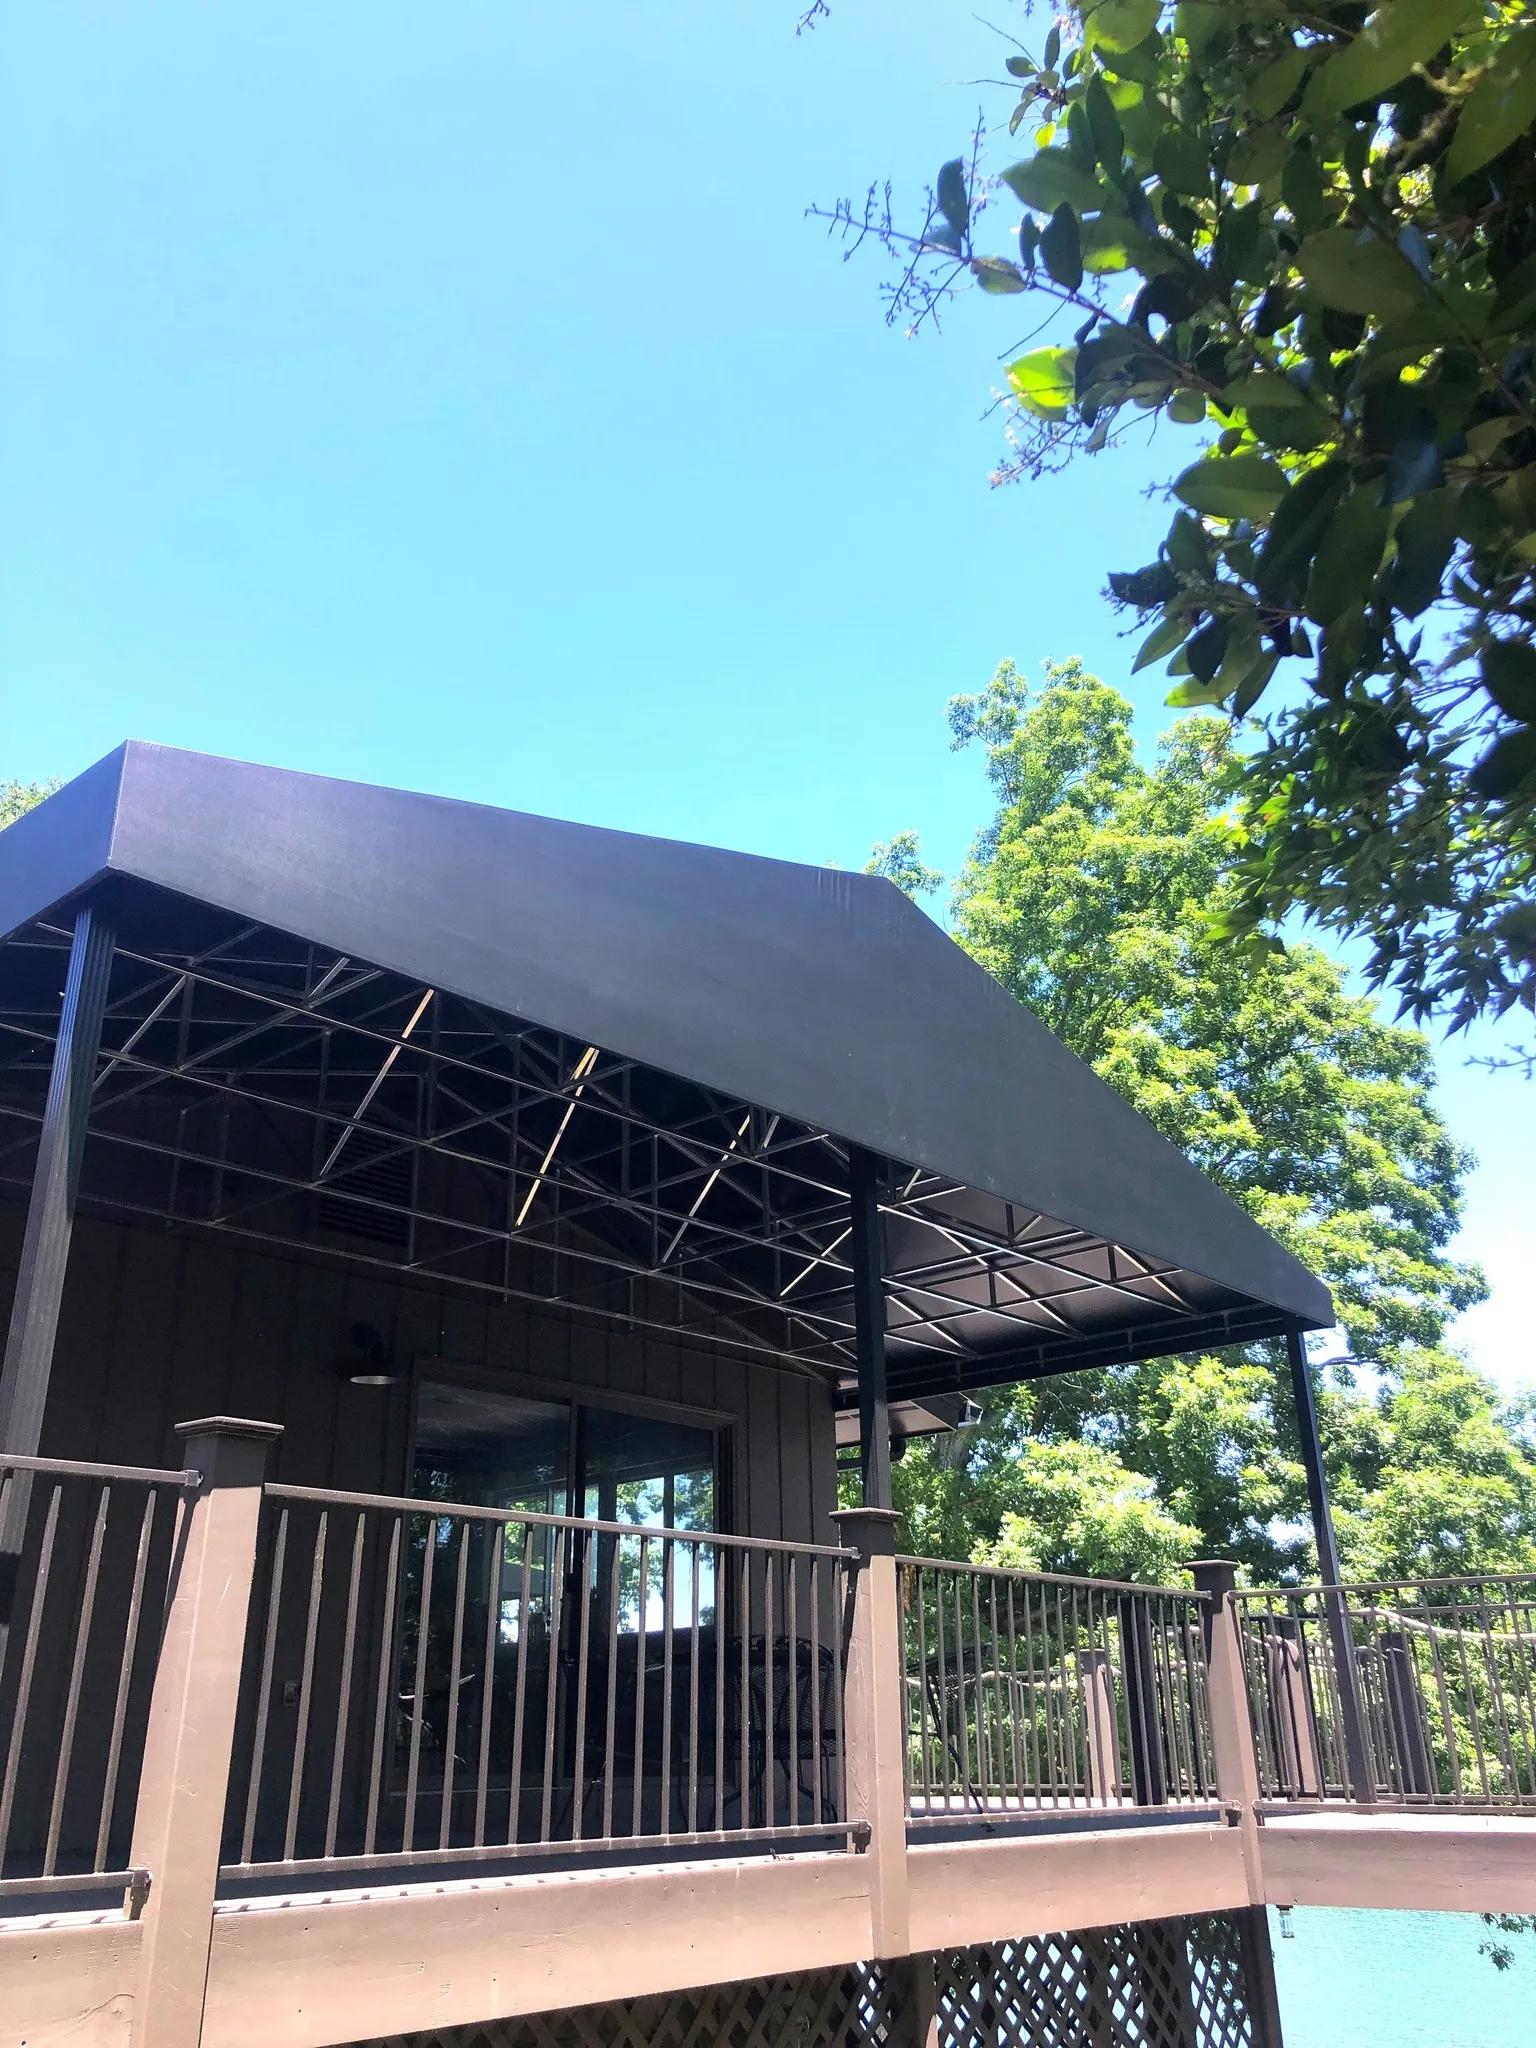
While standard patio canopies slope downward from the back wall to the front edge, a gable style features a high peak in the center. The fabric canopy then slopes downward to the left and right sides. This specific layout creates a spacious, elevated ceiling underneath the structure, making your outdoor seating area feel open, airy, and inviting.
Key Benefits for Your Home
Architectural Harmony
Homeowners love this style because it directly matches the pitch of their house. By mirroring the exact angle of your roof, especially on the gable end of the building, the canopy looks like a natural architectural extension rather than a simple add-on. Our fabrication team customizes the peak angle to align perfectly with your specific roofline.
Superior Structural Strength
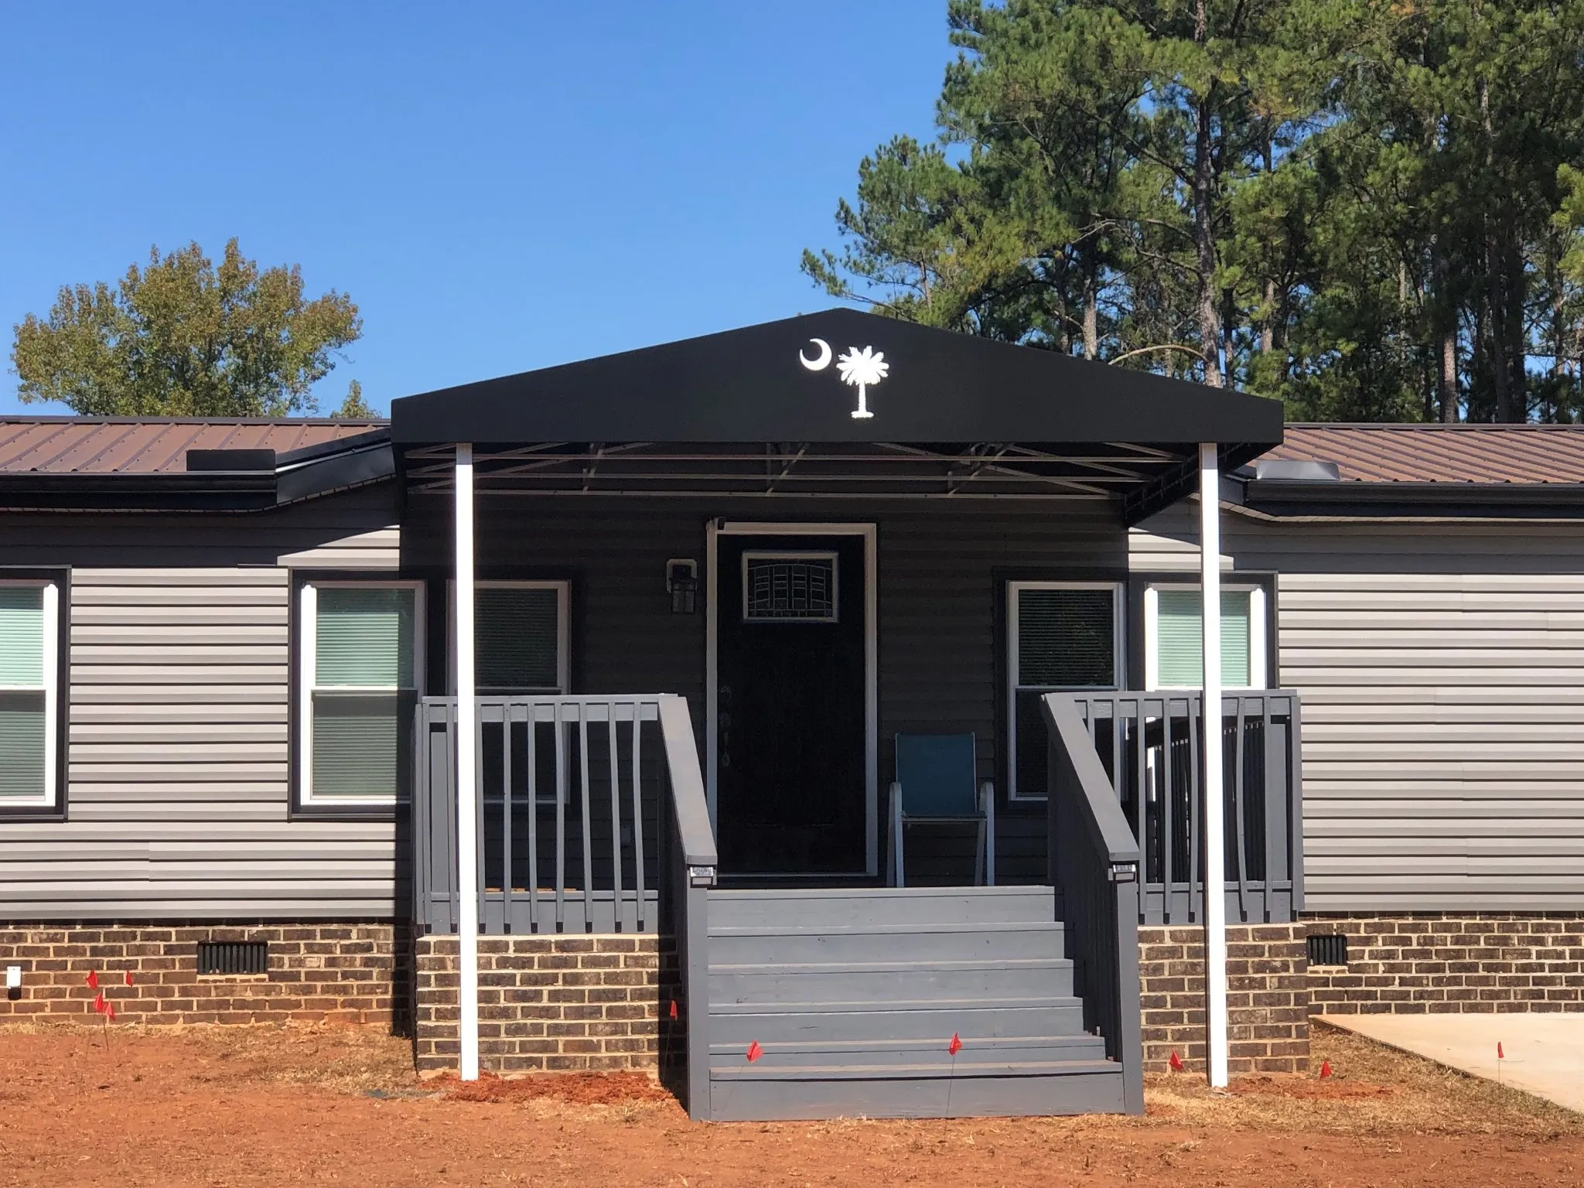
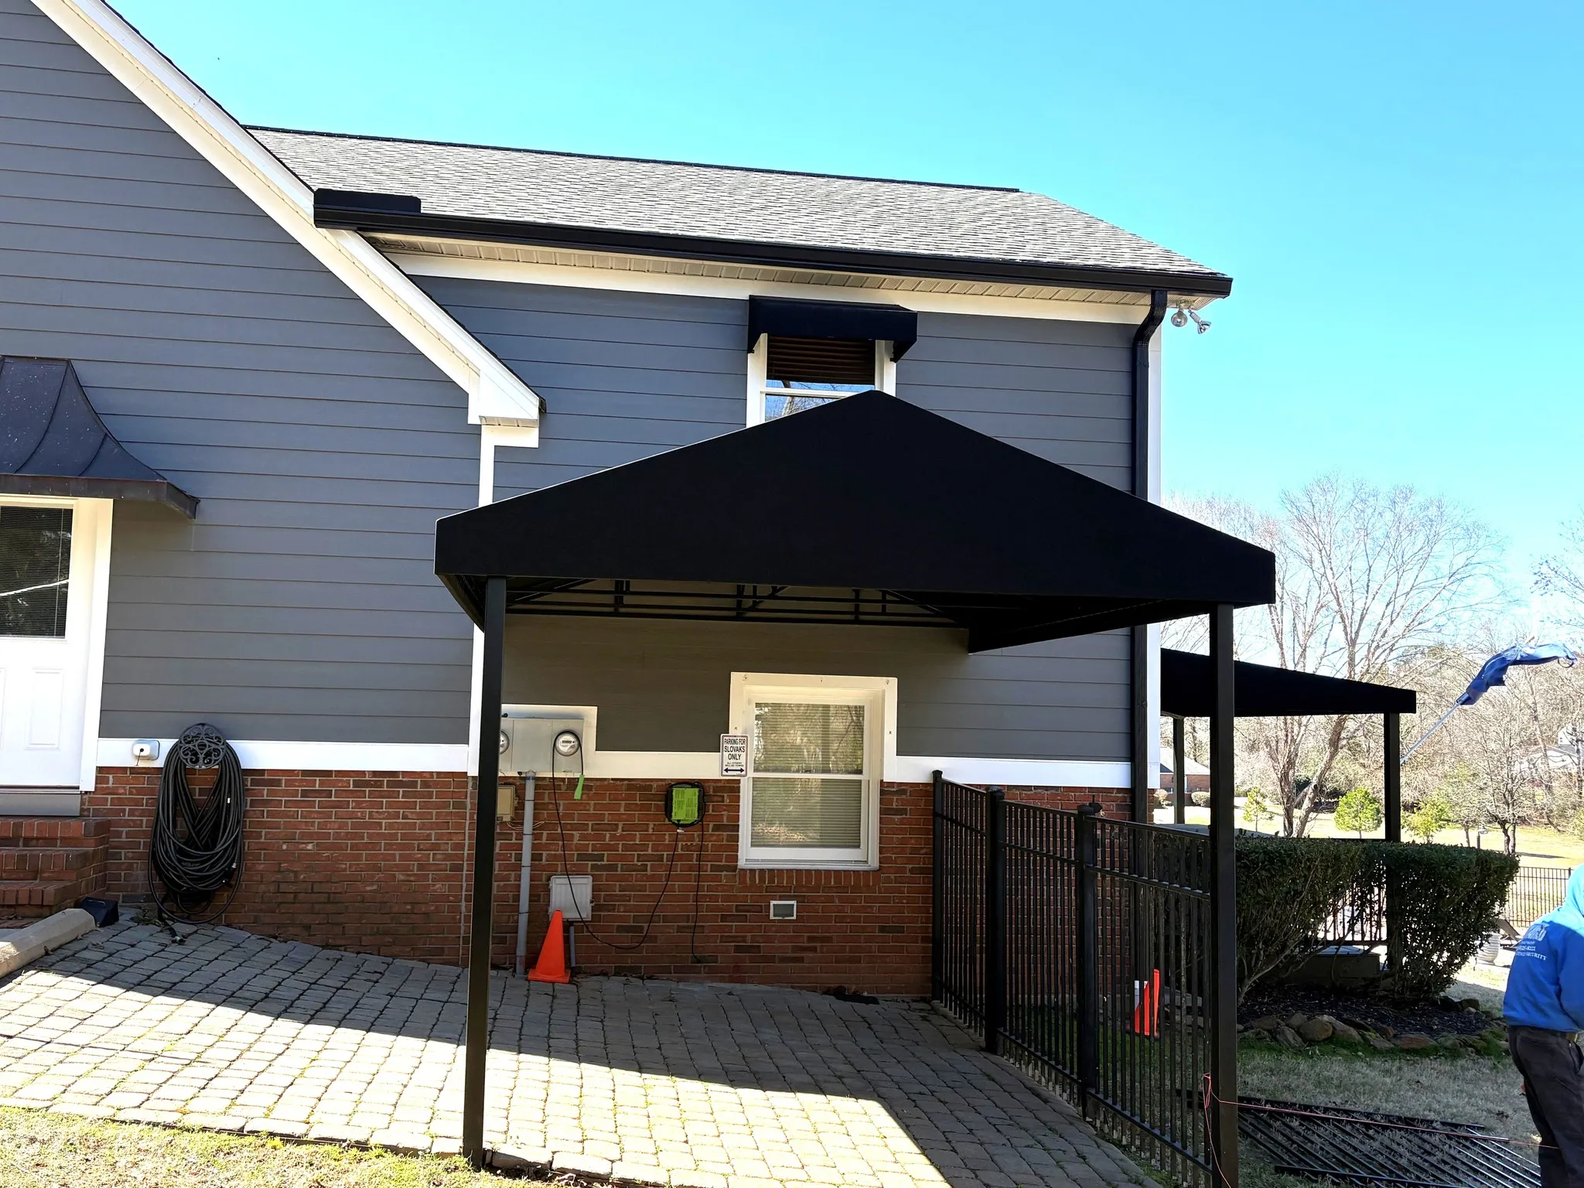
The triangular geometry of a peaked roof provides incredible natural stability. Because the A-frame design distributes weight so effectively, a gable canopy actually requires less front framing than a standard flat-slope design. For most installations, we only need to place two support posts at the front corners. This minimalist framing gives you a wider, unobstructed view of your yard.
FREQUENTLY ASKED QUESTIONS
What makes a gable canopy different from a standard patio awning?
A standard patio canopy has a flat angle that slopes directly from the back wall to the front edge. A gable canopy features a high peak right in the middle and slopes downward to the sides, creating a traditional A-frame shape.
Can the canopy angle match the roof of my house?
Yes. We customize the pitch of the center peak to match the exact angle of your current roof. This ensures a seamless transition that blends flawlessly with your home exterior.
How many front posts are required for a gable design?
The triangular shape of the gable provides exceptional structural strength. Because of this added stability, we typically need only two support posts at the outer front corners.
Where is the best place to install this style of awning?
This design works beautifully over large patios and spacious decks. It is especially popular on the gable end of a home, where the peaked shape of the shade structure perfectly mirrors the peaked shape of the house wall.
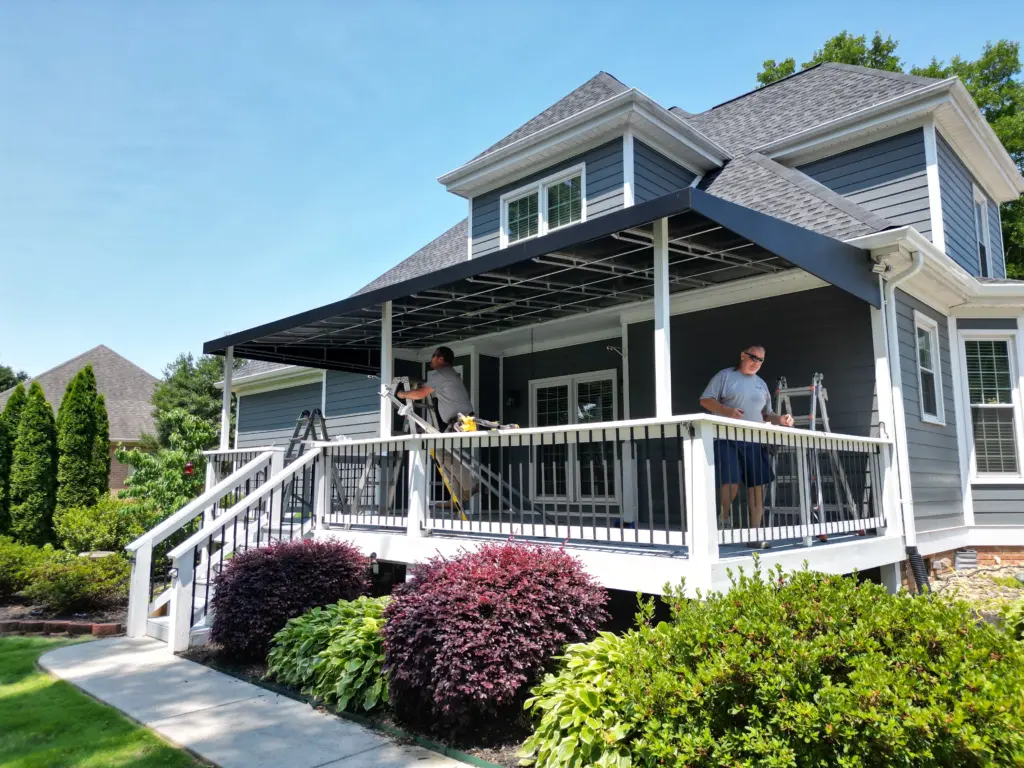
Plan Your Custom Canopy Project
Contact Anderson Awning today to upgrade your outdoor space. We will measure your patio, review your structural options, and design a beautiful custom gable canopy for your home.