Commercial Fabric Canopies
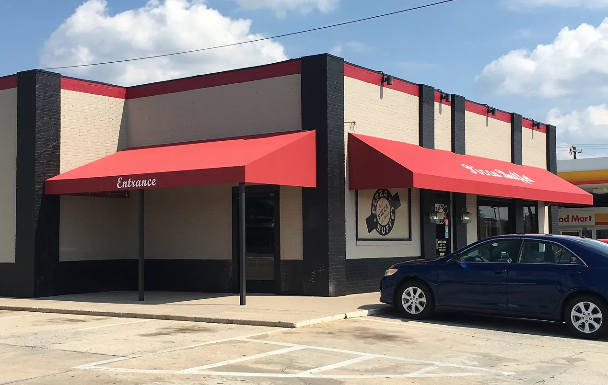
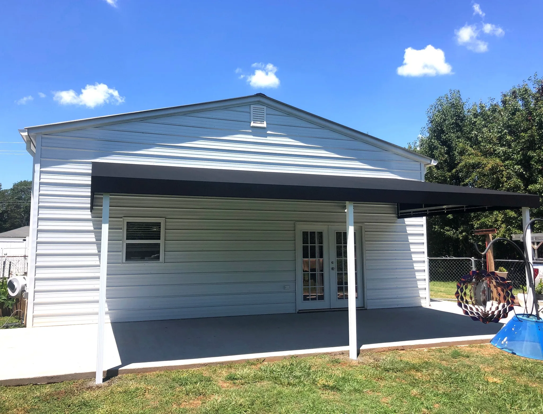
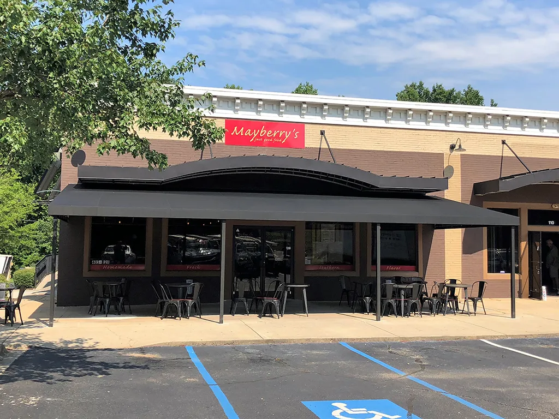
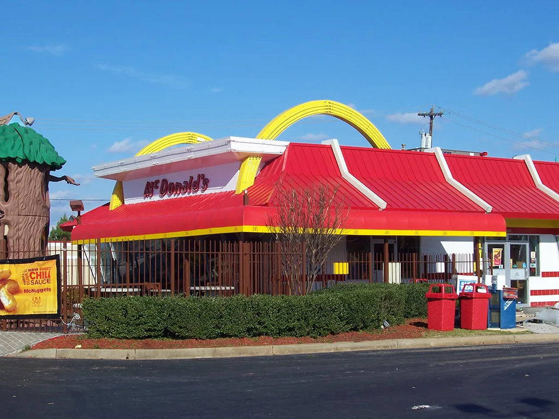
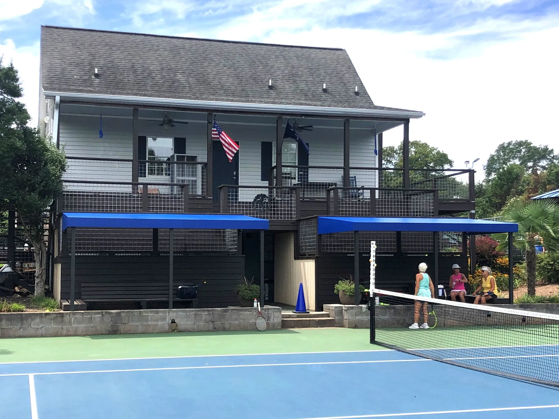
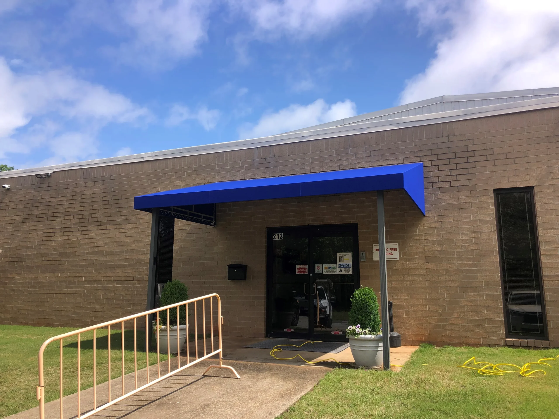
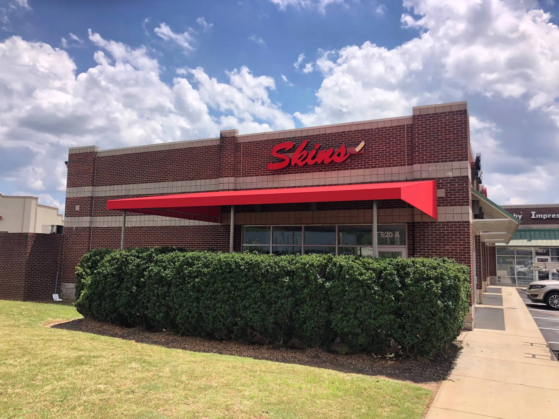
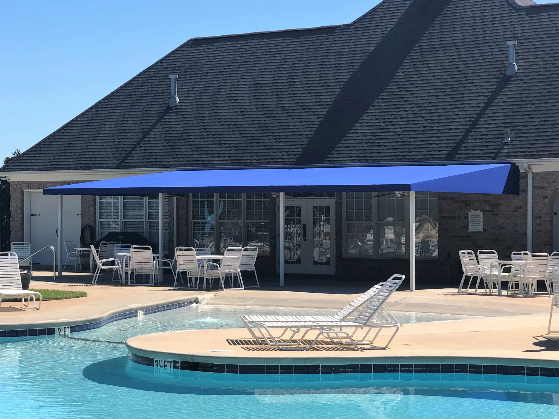
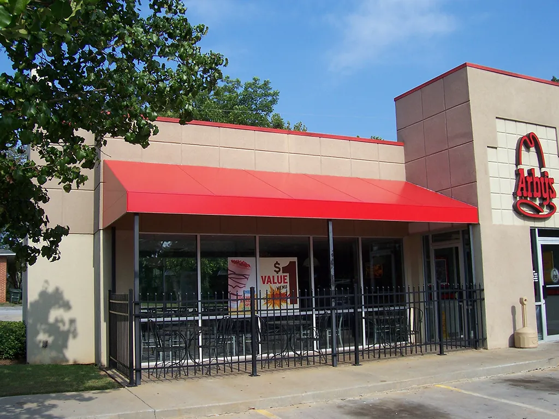
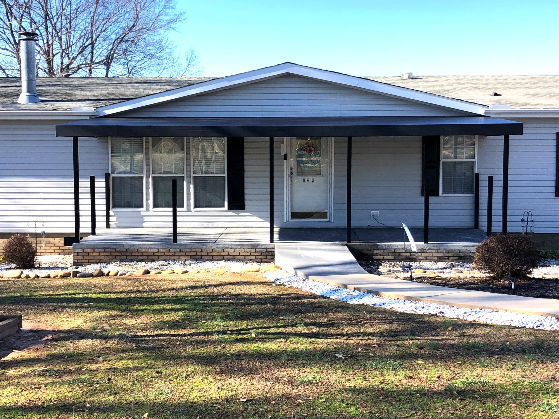
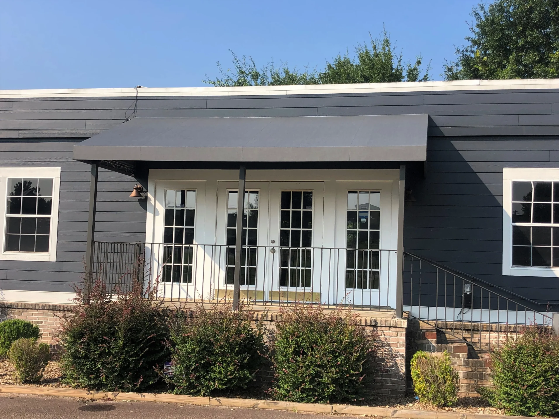
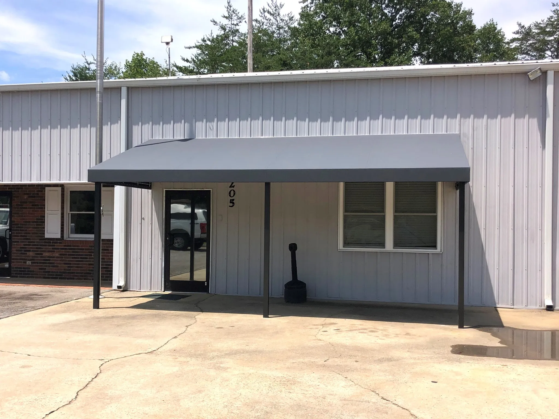
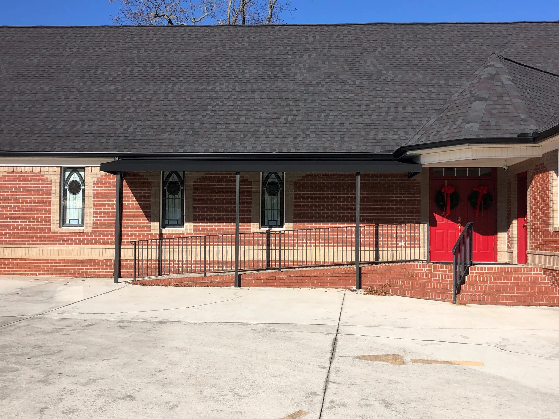
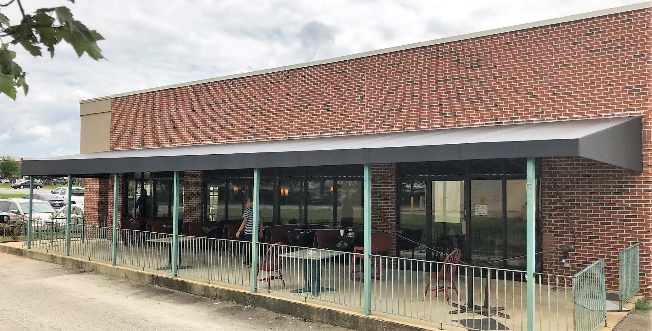
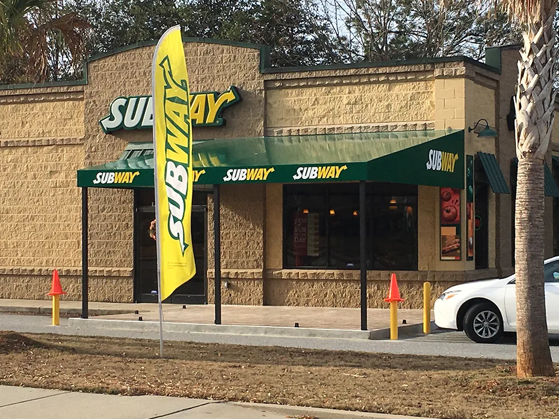
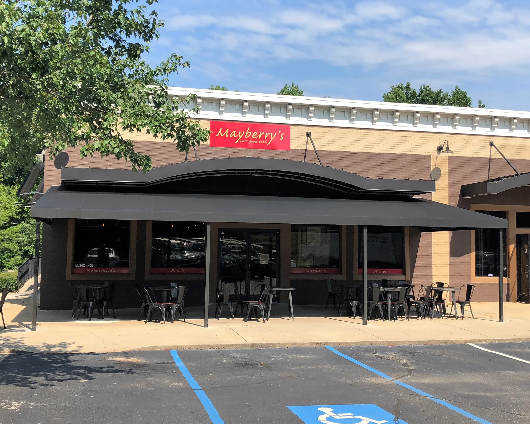
Large commercial fabric canopies provide the extensive shade needed for outdoor dining areas, hotel courtyards, and break spaces. These permanent structures easily cover vast seating zones that standard awnings cannot reach. Our expert engineering ensures your attached cover or freestanding patio canopy withstands the elements while keeping your patrons completely protected.
Custom Commercial Canopy Configurations
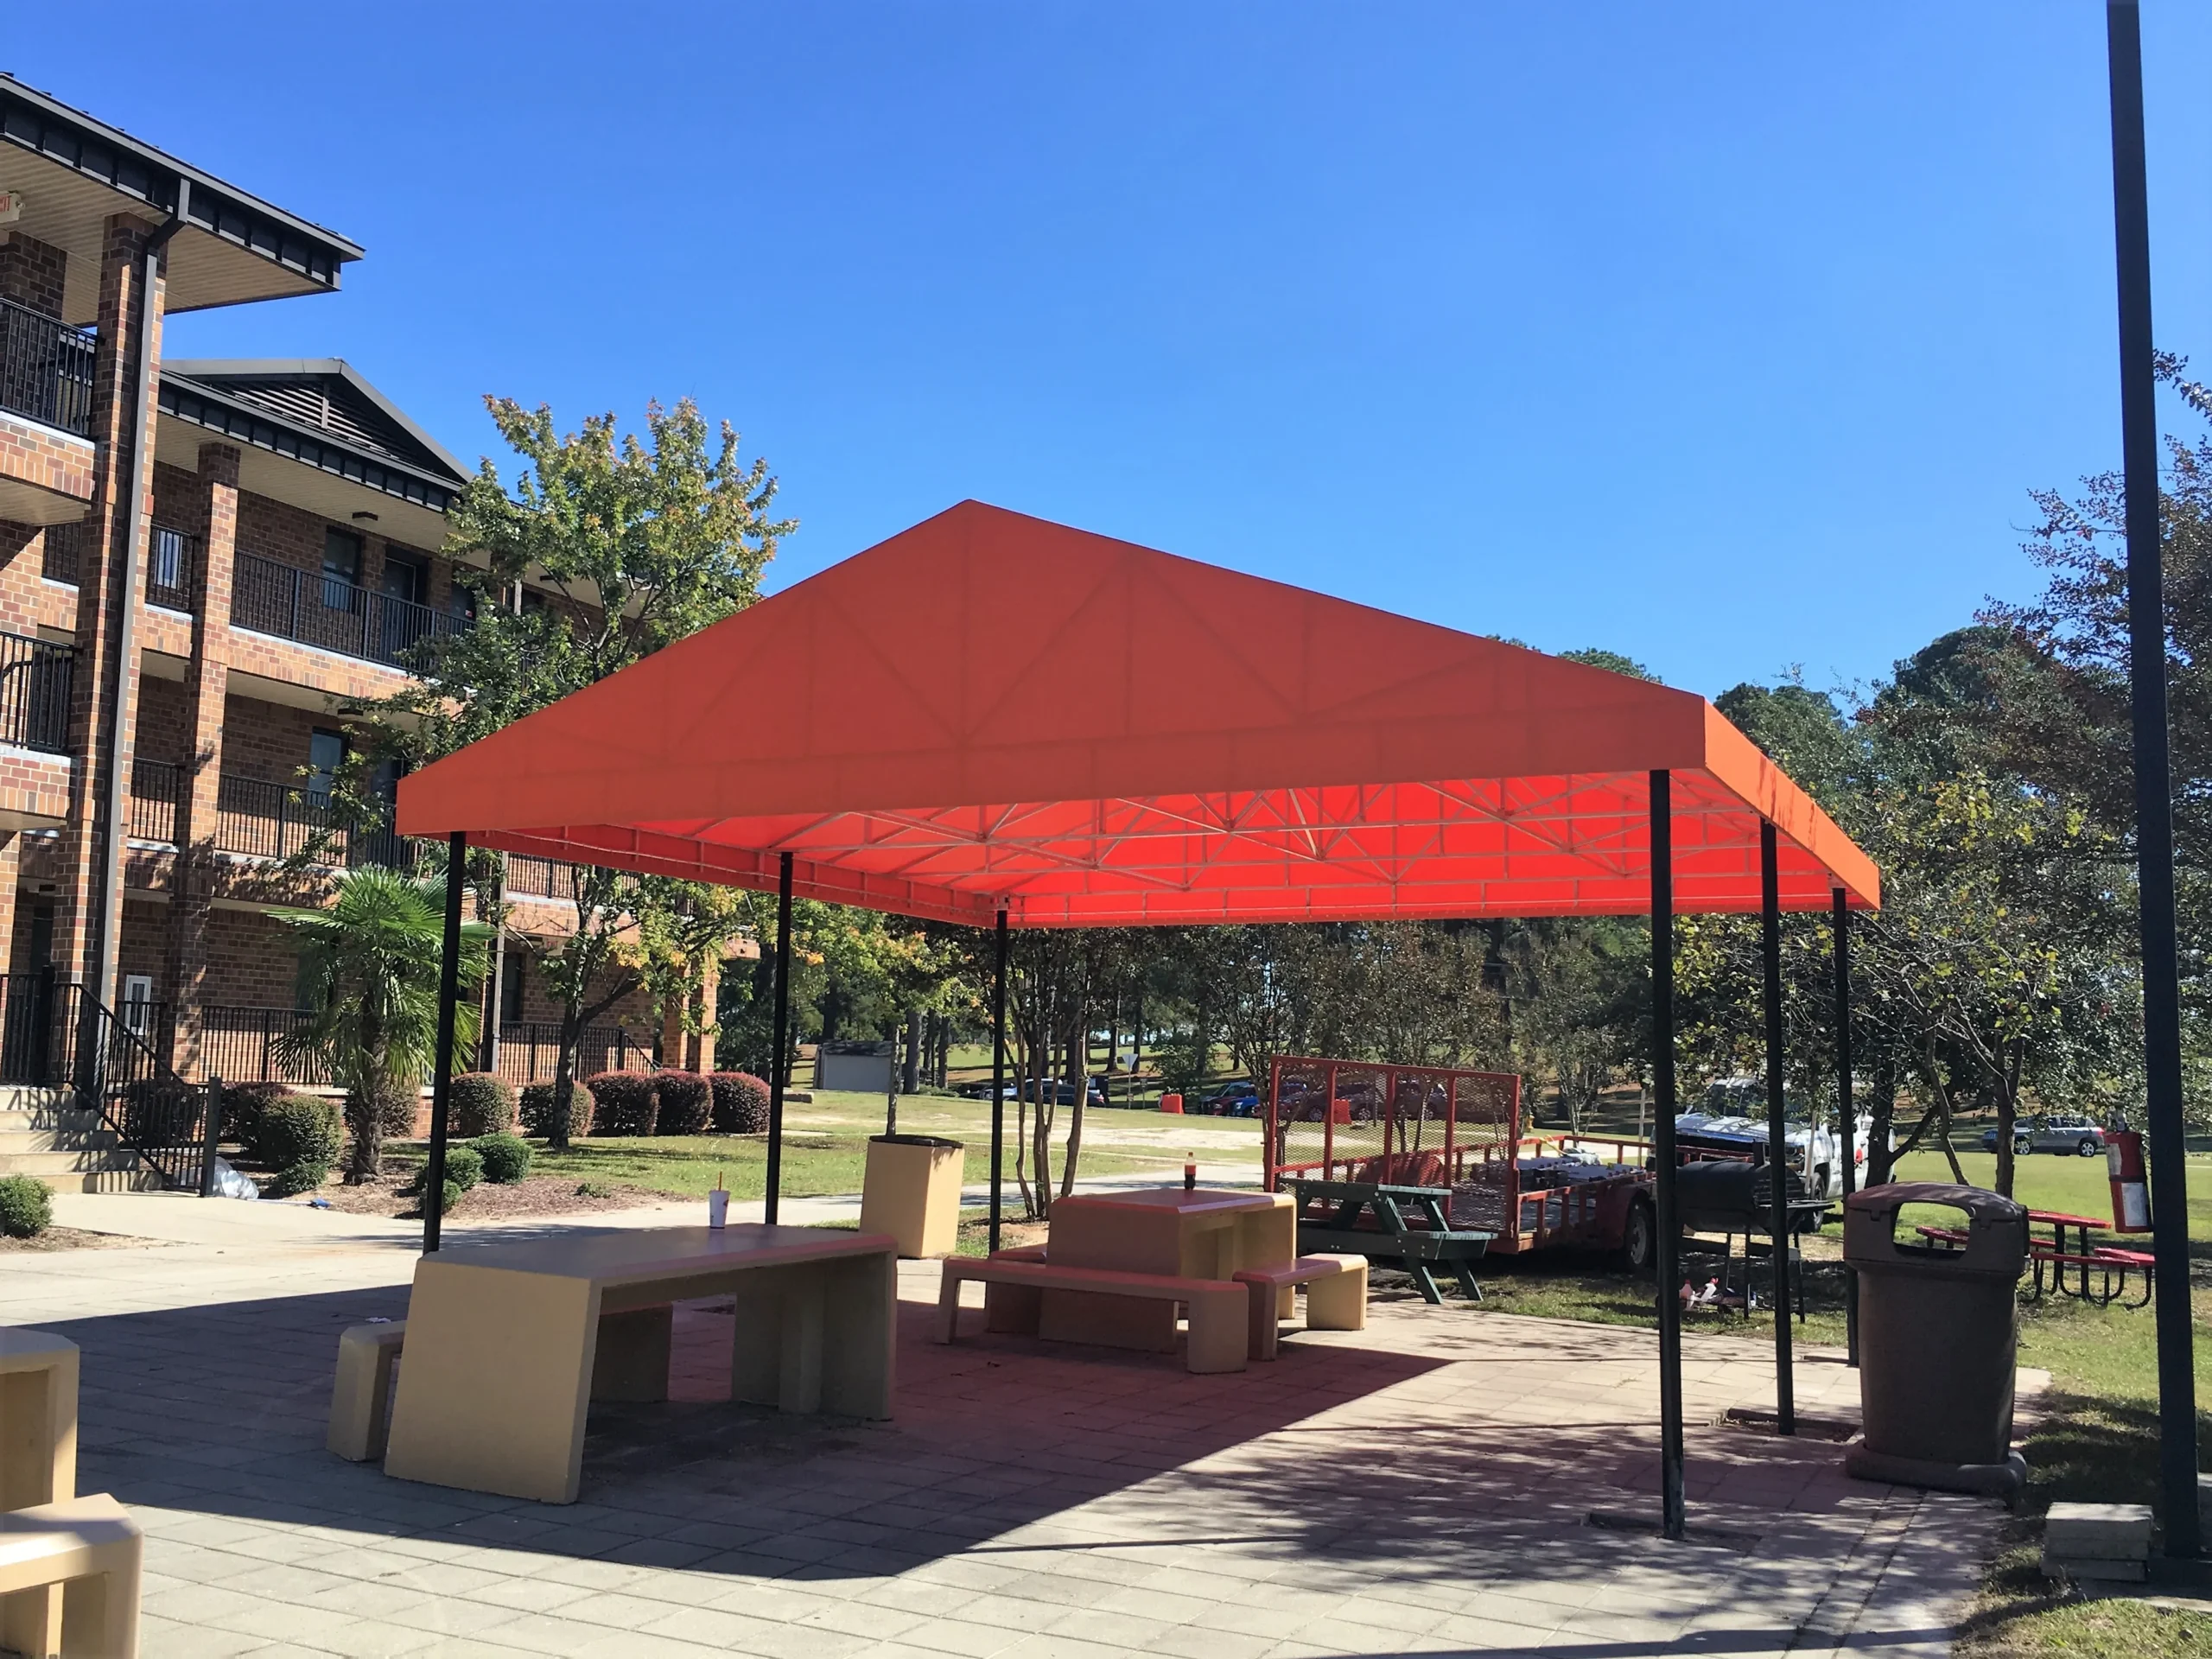
We design and build two primary configurations to expand your commercial footprint and blend seamlessly with your building’s architecture.
Gable Canopies
Gable Canopies
Built for Superior Structural Integrity
We include custom engineering upgrades in every commercial canopy frame to guarantee superior durability and long-term performance.
Heavy-Duty Truss Rafters
Any frame projecting past six feet features specialized truss rafters. For expansive structures exceeding 12 feet, we upgrade the framework from standard one-inch square tubing to thick two-by-one-inch aluminum tubing for maximum strength.
Rigid Low-Slope Design
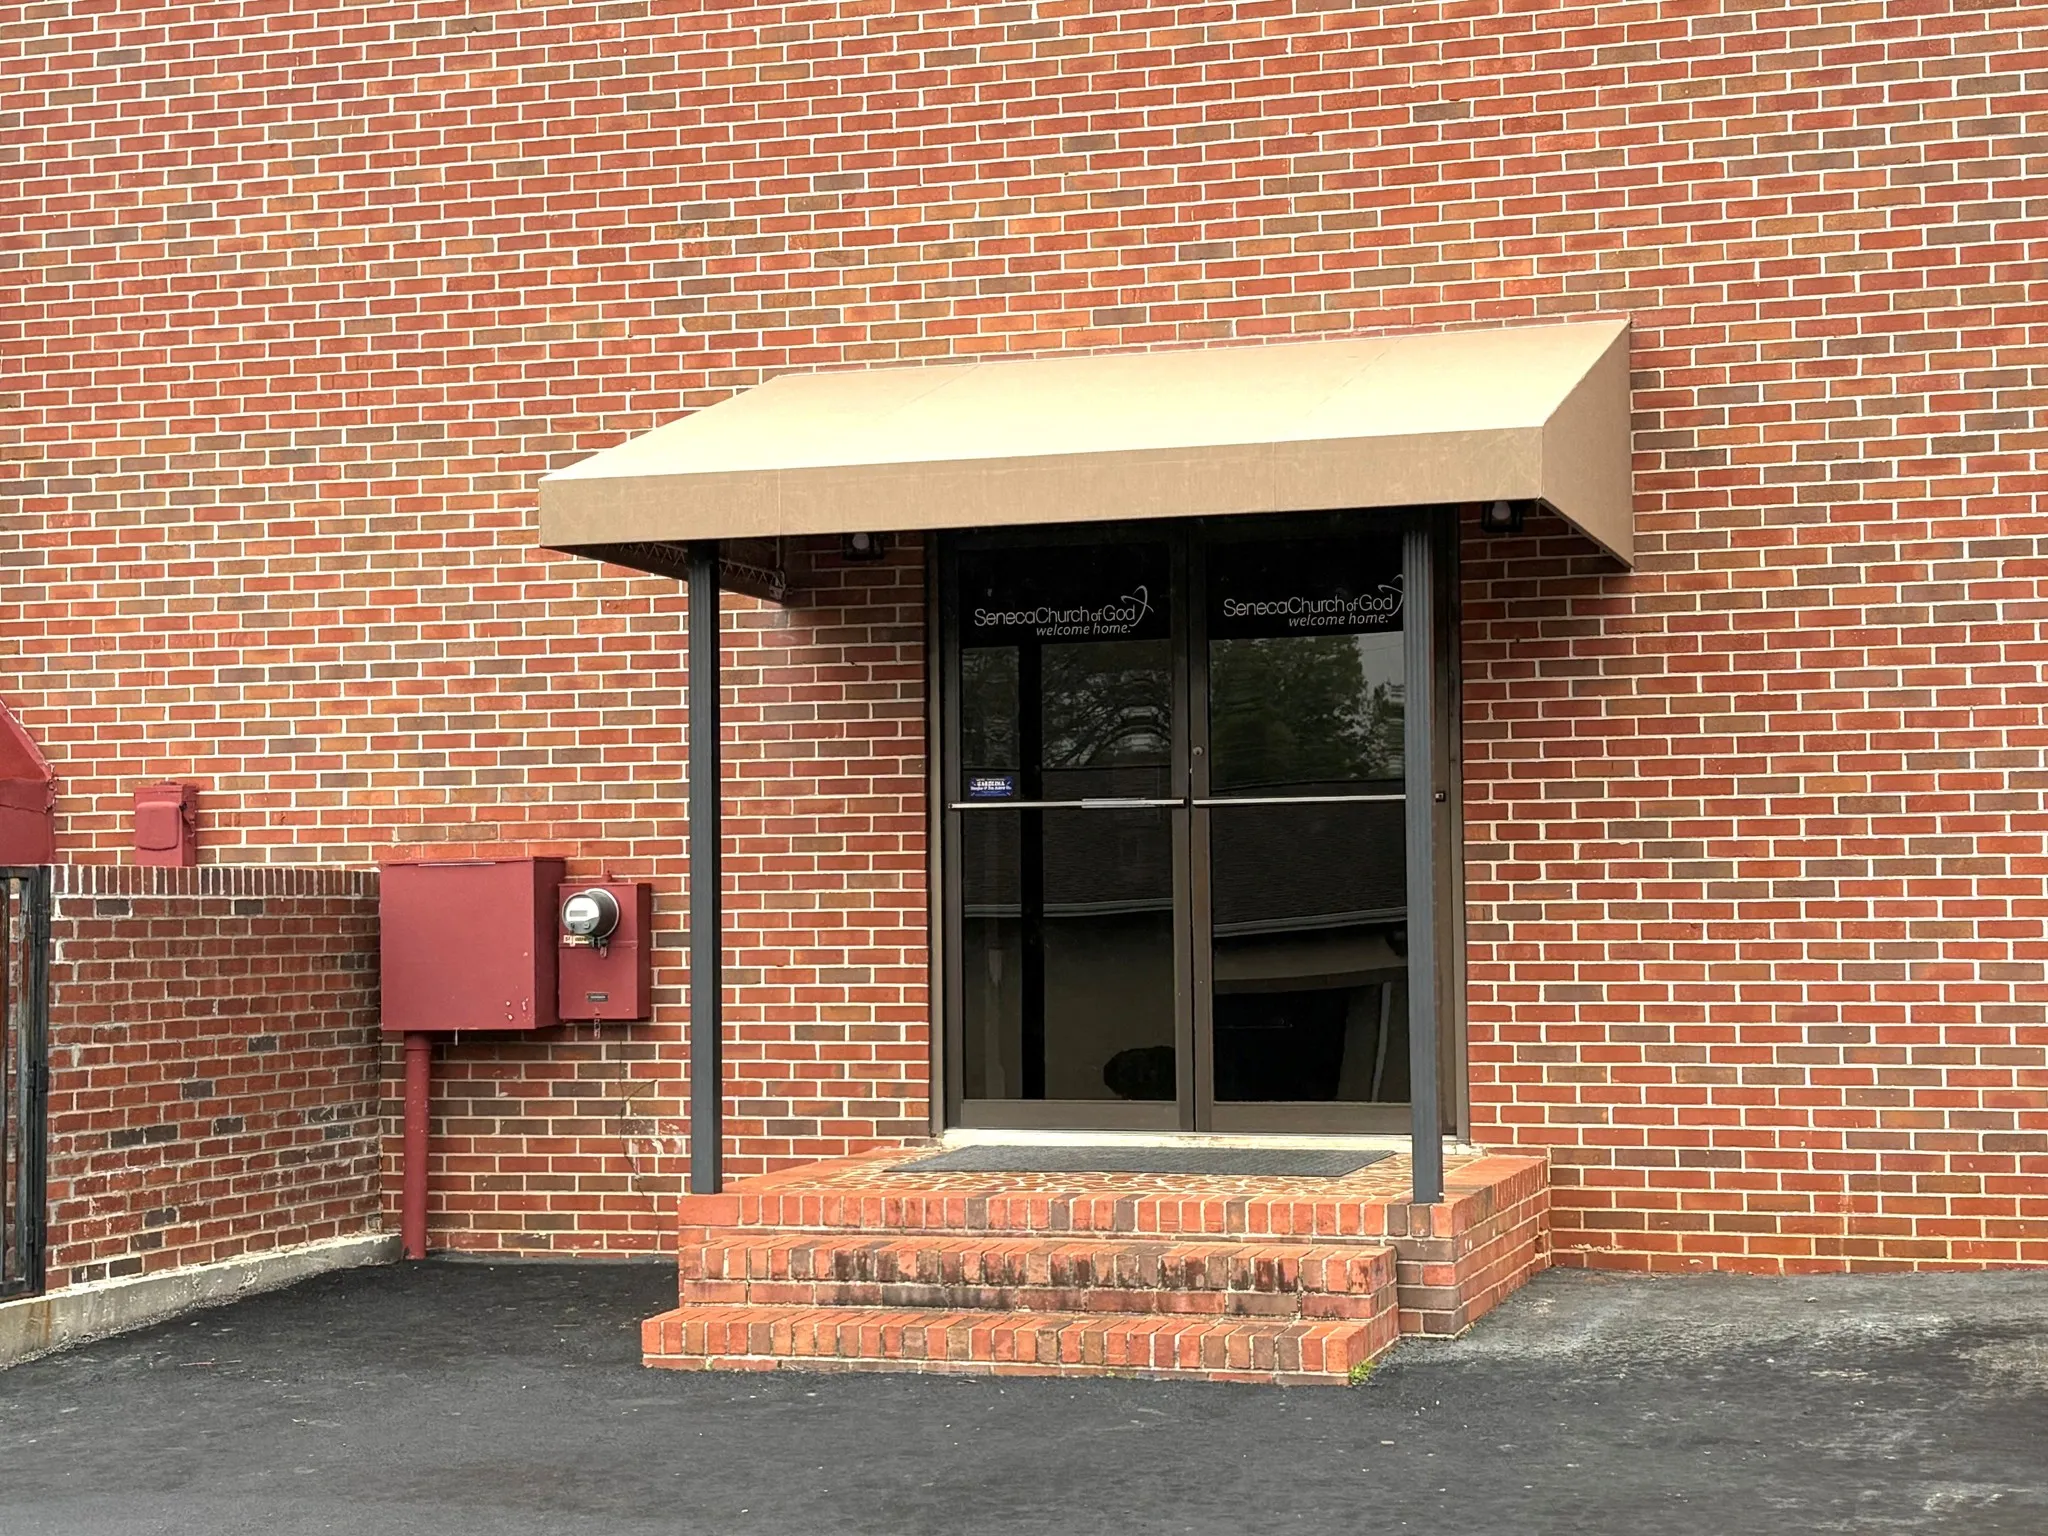
If low exterior clearance on your building necessitates a minimal pitch, we utilize premium architectural vinyl instead of standard woven fabric. Vinyl provides the rigidity necessary to shed rainwater efficiently without sagging or pooling.
Integrated Fan Brackets
We install built-in fan brackets on all our commercial deck frames. This allows you to easily mount outdoor ceiling fans to keep your seating areas cool and comfortable for customers.
FREQUENTLY ASKED QUESTIONS
Why do commercial fabric canopies require front support posts?
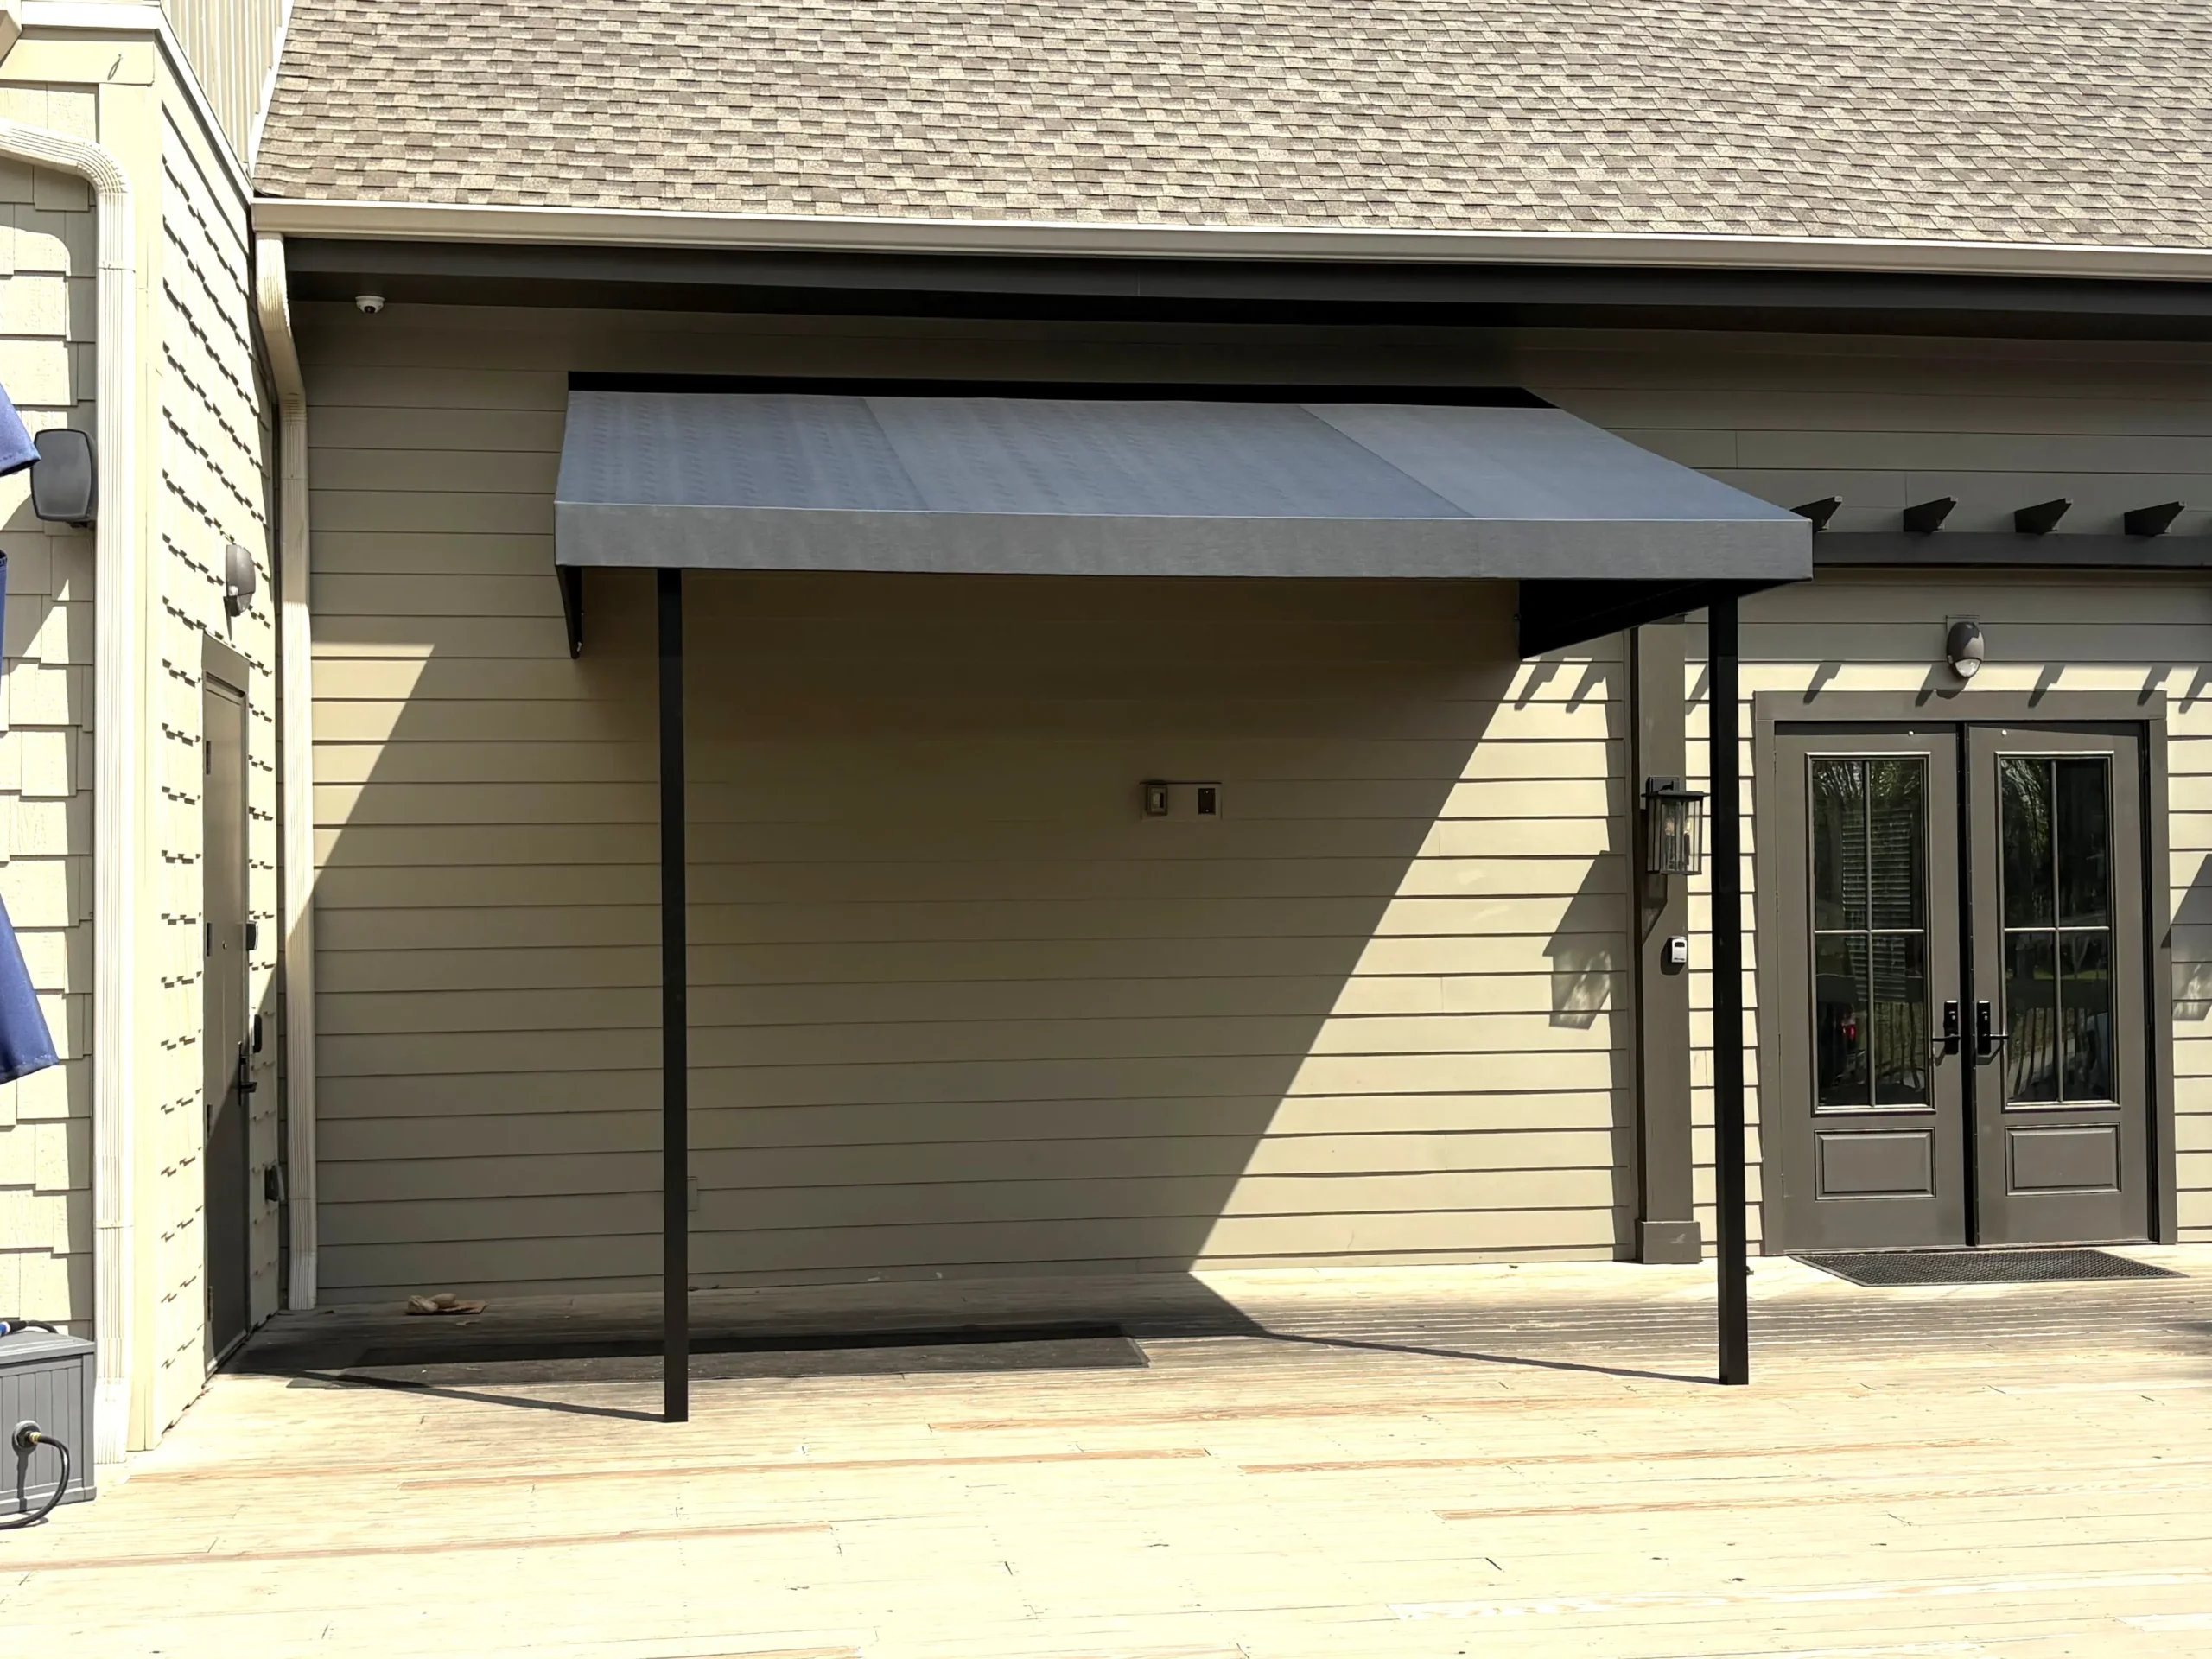
Any fabric structure projecting more than five feet needs front posts for reliable stability. These posts anchor the frame securely to the ground, preventing the canopy from lifting or swaying during high winds.
What are the primary benefits of a gable canopy for businesses?
The triangular design efficiently distributes weight and wind loads. This natural strength allows the structure to rely on just two corner posts, keeping your commercial patio view open. We can also customize the slope to match your commercial property’s roof pitch exactly.
How do the commercial frames handle exceptionally deep projections?
We build custom truss rafters into any canopy extending past six feet. For massive commercial systems over 12 feet, we upgrade these components to heavy-duty two-by-one-inch aluminum instead of standard one-inch square tubing to keep the frame completely rigid.
Can a canopy be installed if my building has low clearance above the door?
Yes. For low-clearance areas requiring a minimal pitch, we use heavy-duty vinyl instead of woven fabric. Vinyl is more rigid, which prevents water from pooling and ensures reliable drainage on low-slope frames.
Schedule Your Commercial Consultation
Reach out today to discuss your vision, arrange an on-site consultation, and receive a comprehensive estimate for your custom commercial canopy project.